Plan the right scope
Improve the relationship between cooking, dining, storage and garden access without flattening the character of the home.
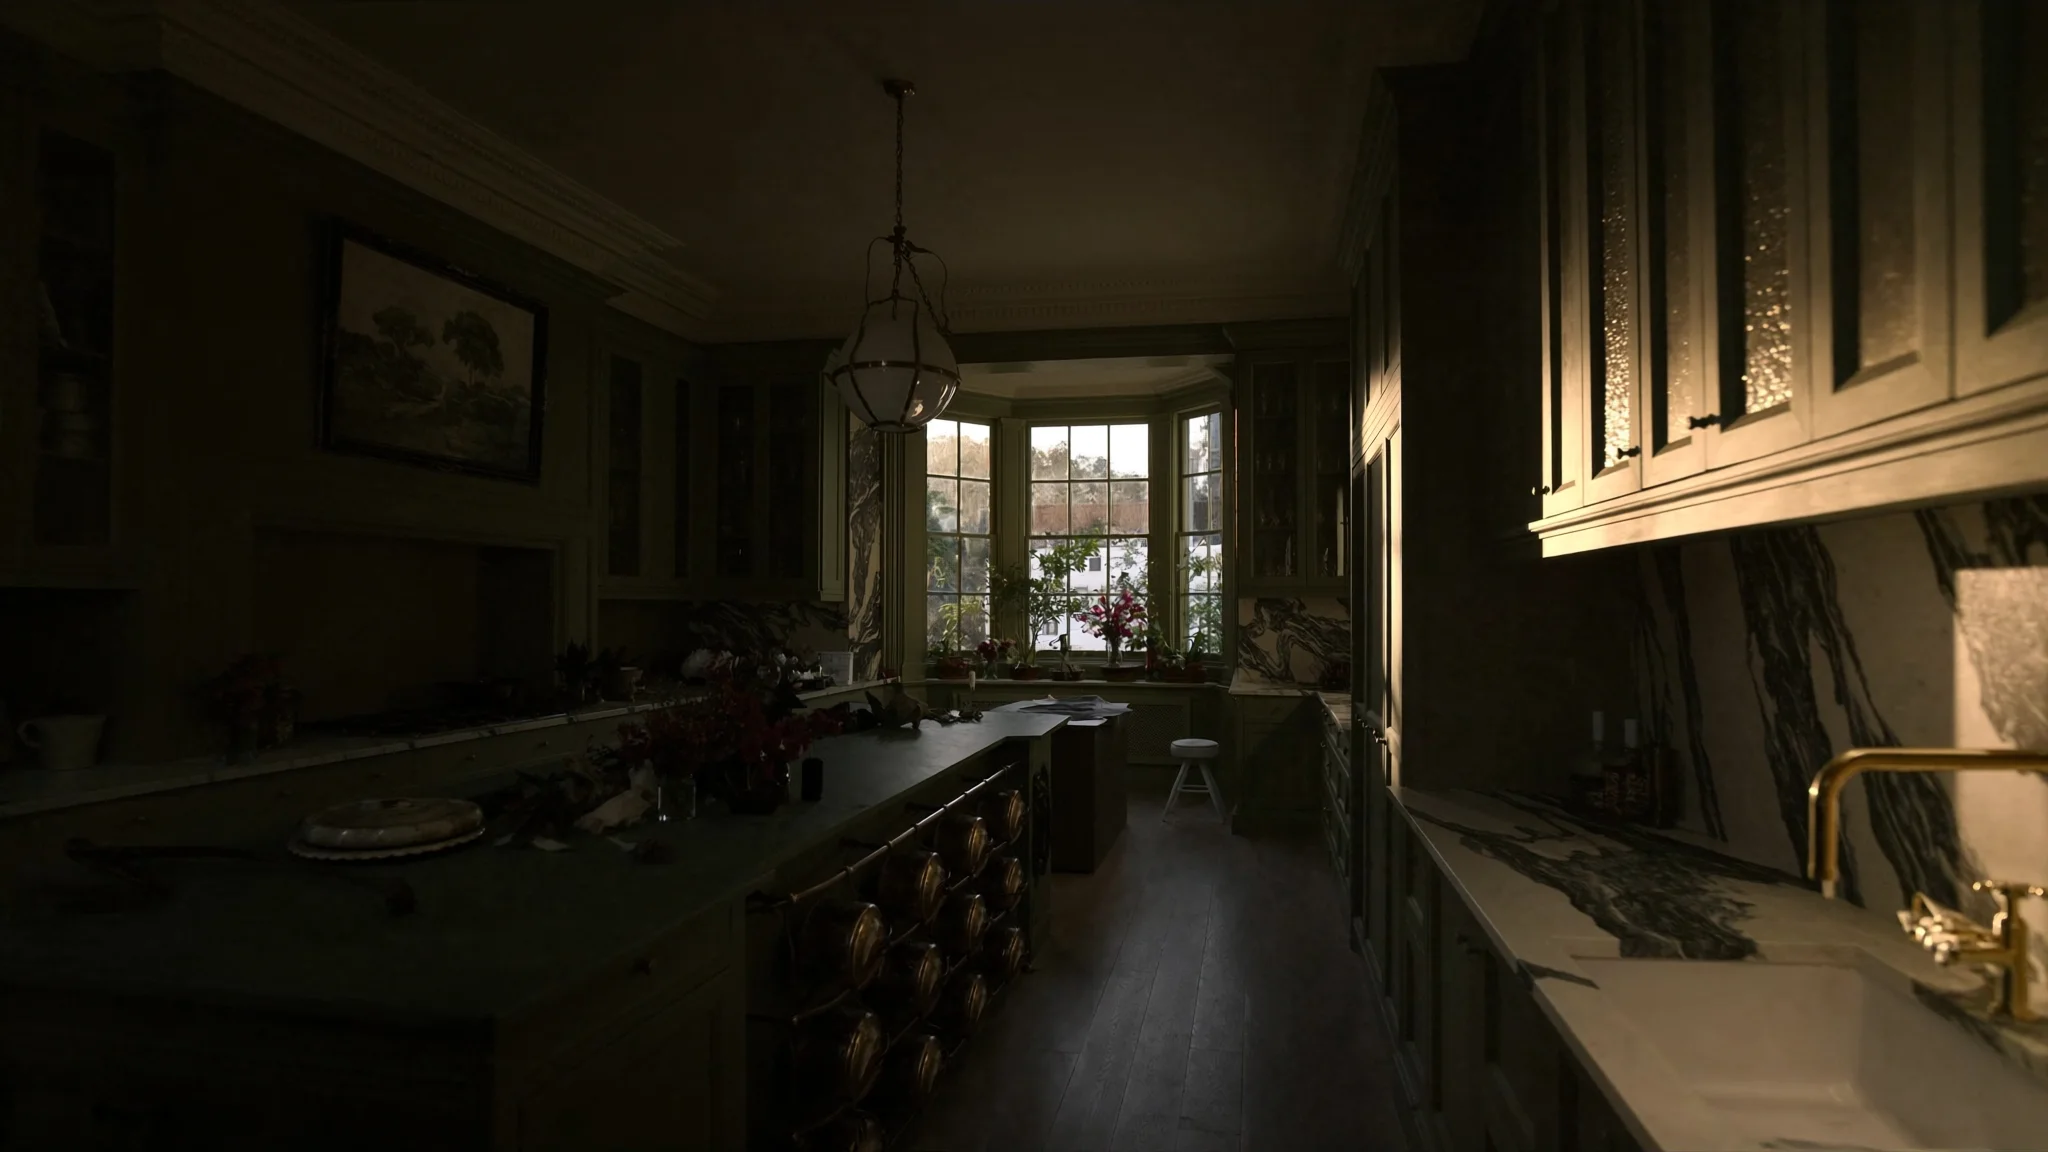
Considered kitchen renovations for Notting Hill terraces, villas and apartments, balancing contemporary family life with distinctive period character.
Illustrative Notting Hill kitchen film. Brand imagery created for visual direction.
Local property context
Notting Hill contains stucco-fronted terraces, converted villas, mansion blocks and mews properties. Original layouts, later conversions and shared-building arrangements can complicate drainage, structure, access and permissions. The useful starting point is a measured understanding of the actual building—not an assumption based on the façade.
Consider early
Kitchen design in Notting Hill
The kitchen layout, building work, cabinetry, services and finishes are resolved as one connected project.
Improve the relationship between cooking, dining, storage and garden access without flattening the character of the home.
Use cabinetry, lighting and materials to make narrow or irregular rooms feel composed rather than overfilled.
Coordinate any side-return, rear opening or floor-level change with the kitchen layout from the beginning.
Permissions and responsibilities
Access and delivery
The considered method
Survey, planning, procurement, delivery and completion remain connected through four visible stages.
We understand your home, goals, investment and preferred timing.
We agree the scope, layout, selections, allowances and programme.
One accountable team coordinates the work and keeps progress visible.
We inspect, finish, hand over and remain available afterwards.
Investment guidance
Notting Hill kitchen renovation costs depend on whether the project is a room upgrade, a complete reconfiguration or part of an extension. Approximately £25,000 is a useful minimum planning point for a managed renovation; bespoke and structural projects require a project-specific range.
Complete kitchen service
Explore how we coordinate the complete London kitchen renovation—from layout and preparation to cabinetry, finishes, testing and handover.
Explore premium kitchen renovations →Notting Hill renovation questions
Yes, subject to project fit and the necessary permissions. Shared services, floor structures, access and freeholder requirements must be reviewed early.
The agreed project route can include extension and structural work. Planning, party-wall, engineering and Building Regulations responsibilities are confirmed before construction.
The cabinetry route should be decided during design because it affects layout, services, lead times, worktops and the construction programme.
The Considered Home Consultation
Share your location, goals, approximate investment and preferred timing. We will tell you whether the project is a good fit and recommend the next step.