Survey and design coordination
Resolve the room, building constraints, investment and responsibilities before work begins.
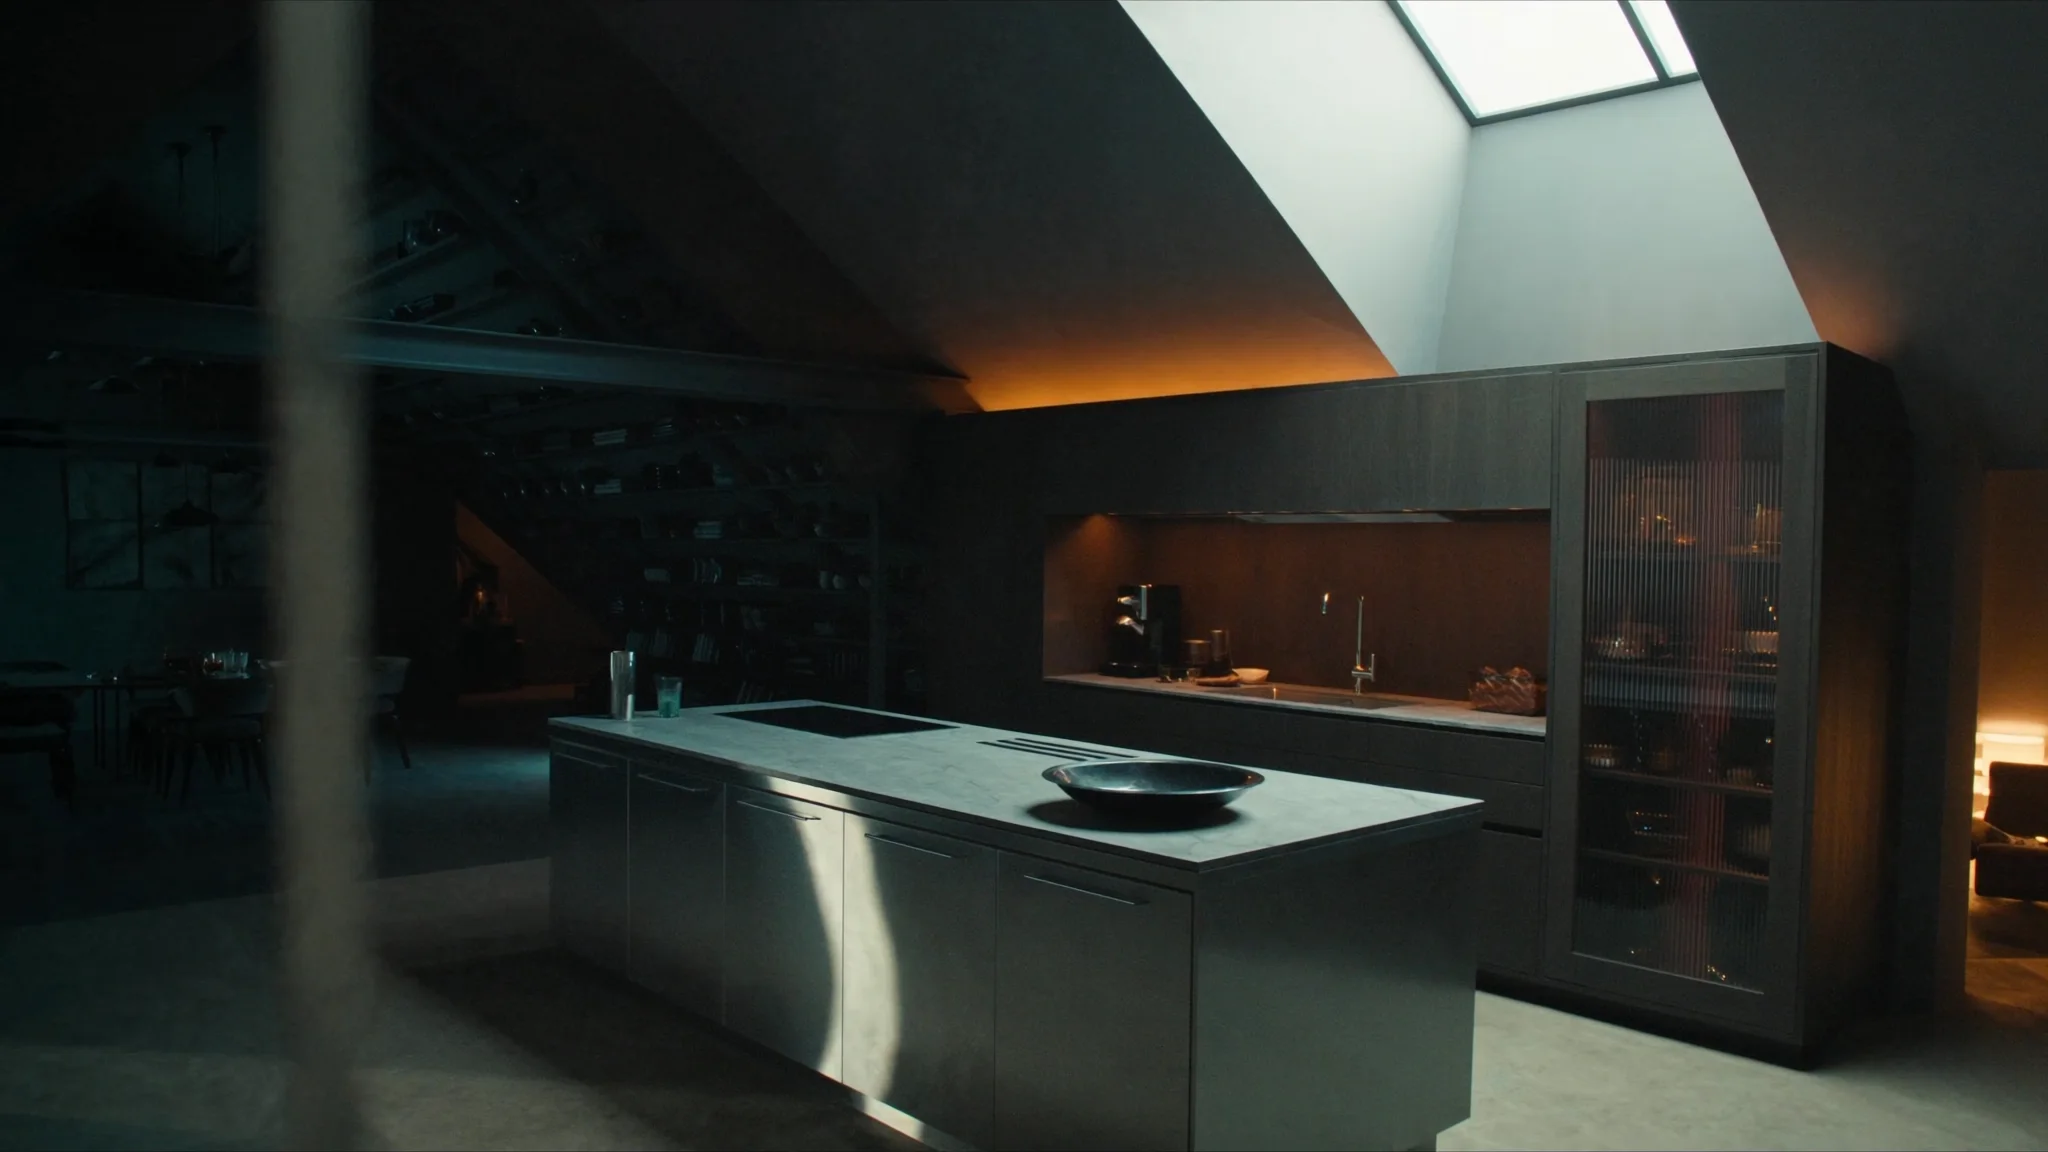
From the first layout decision to final handover, one accountable team coordinates the design intent, building work, cabinetry, finishes and practical details of your London kitchen renovation.
Illustrative Westminster kitchen film. Brand imagery created for visual direction.
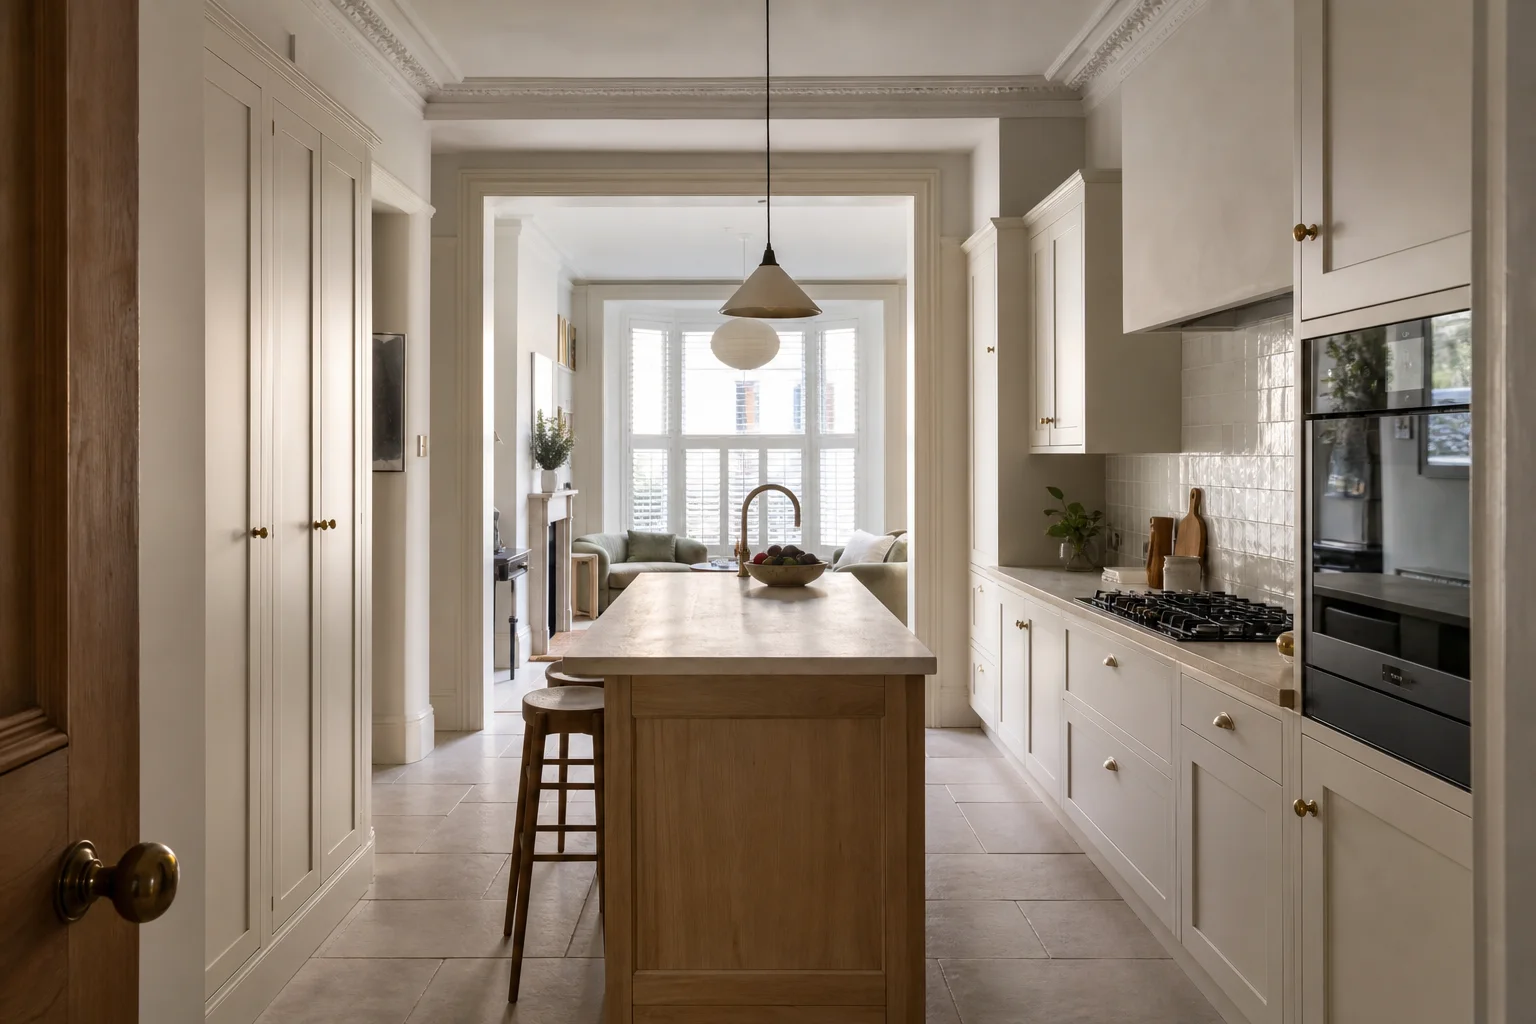
A complete room
The layout is considered alongside storage, cooking, movement, services, light, finishes and the work needed to prepare the room properly.
The agreed scope can include
Complete design and build
A premium kitchen renovation must connect the room design with the building around it. We coordinate the interfaces that are easily missed when cabinetry, construction and finishing are split between separate suppliers.
Resolve the room, building constraints, investment and responsibilities before work begins.
Protect the home, remove the old kitchen and prepare the walls, floor and ceiling for the agreed finish.
Coordinate service positions, lighting, appliance loads, ventilation and required certification.
Install the agreed kitchen, bespoke elements, worktops, splashbacks and internal storage.
Coordinate flooring, decoration, appliance connections, quality checks, snagging and handover.
The method
The fastest installation is not the one that rushes. It is the one that has resolved scope, selections, responsibilities and dependencies early.
We understand your home, goals, investment and preferred timing.
We agree the scope, layout, selections, allowances and programme.
One accountable team coordinates the work and keeps progress visible.
We inspect, finish, hand over and remain available afterwards.
Investment guidance
Premium kitchen renovations in London commonly require a substantial five-figure investment. A minimum planning range of approximately £25,000 helps establish whether the project is suited to a managed, complete-room approach.
The final figure depends on the building, room, cabinetry, appliances, structural work, access and finish. These ranges are planning guidance, not quotations.
Calculate an indicative rangeA carefully managed refresh where the layout, structure and primary services remain broadly unchanged.
A complete design-led renovation with greater layout freedom, upgraded services and a coordinated premium finish.
A substantial transformation involving structure, an extension interface, highly bespoke joinery or premium specialist elements.
London property knowledge
The same kitchen specification can require a very different delivery route in a Chelsea townhouse, Kensington apartment or Notting Hill terrace.
Period layouts may involve load-bearing walls, historic alterations, side returns, uneven floors and constrained access.
Managing-agent approval, lift protection, delivery windows, noise rules and service routes may shape the programme.
External vents, new openings and protected fabric can require specialist advice or consent before construction.
A rear or side-return extension introduces planning, structure, envelope, drainage and Building Regulations before the kitchen fit-out.
From brief to handover
Your detailed sequence is confirmed for the agreed scope. This overview shows the decisions and stages that sit around installation.
Exact timings depend on scope, structural work, supplier lead times and client selections. Your agreed programme is confirmed before site work begins.
Practical questions
Often, yes. We discuss access, protection, temporary facilities and the most disruptive stages before confirming the programme.
Yes. The agreed scope can include the coordinated trades required for the complete room, rather than leaving you to manage separate contractors.
The agreed scope can include design coordination, protection, strip-out, preparation, plumbing, electrics, cabinetry, worktops, appliances, flooring, decoration, project management, snagging and handover. Your proposal should identify every inclusion, allowance and exclusion.
A carefully managed project may begin around £25,000, while complete design-led renovations commonly require £40,000–£70,000. Structural and highly bespoke projects can move beyond £95,000. A survey and agreed specification are required before a quotation.
The agreed project route can coordinate structural and building work alongside the kitchen. Planning, engineering, Building Regulations and party-wall responsibilities are confirmed before delivery.
Yes, subject to project fit, scope and programme. Local property type, access, conservation context and building-management requirements are considered during the initial review.
The public 90-day wording describes a structured transformation plan, not an unconditional guarantee. Eligibility, start point, selections, payment, structural dependencies and supplier exclusions must be agreed in writing for each project.
No. It provides an indicative planning range based on your answers. A site assessment and detailed agreed scope are required before a formal proposal.
The Considered Home Consultation
Share your location, goals, approximate investment and preferred timing. We will tell you whether the project is a good fit and recommend the next step.