Plan the right scope
Plan the room around family movement, cooking, storage and connection to dining or garden spaces.
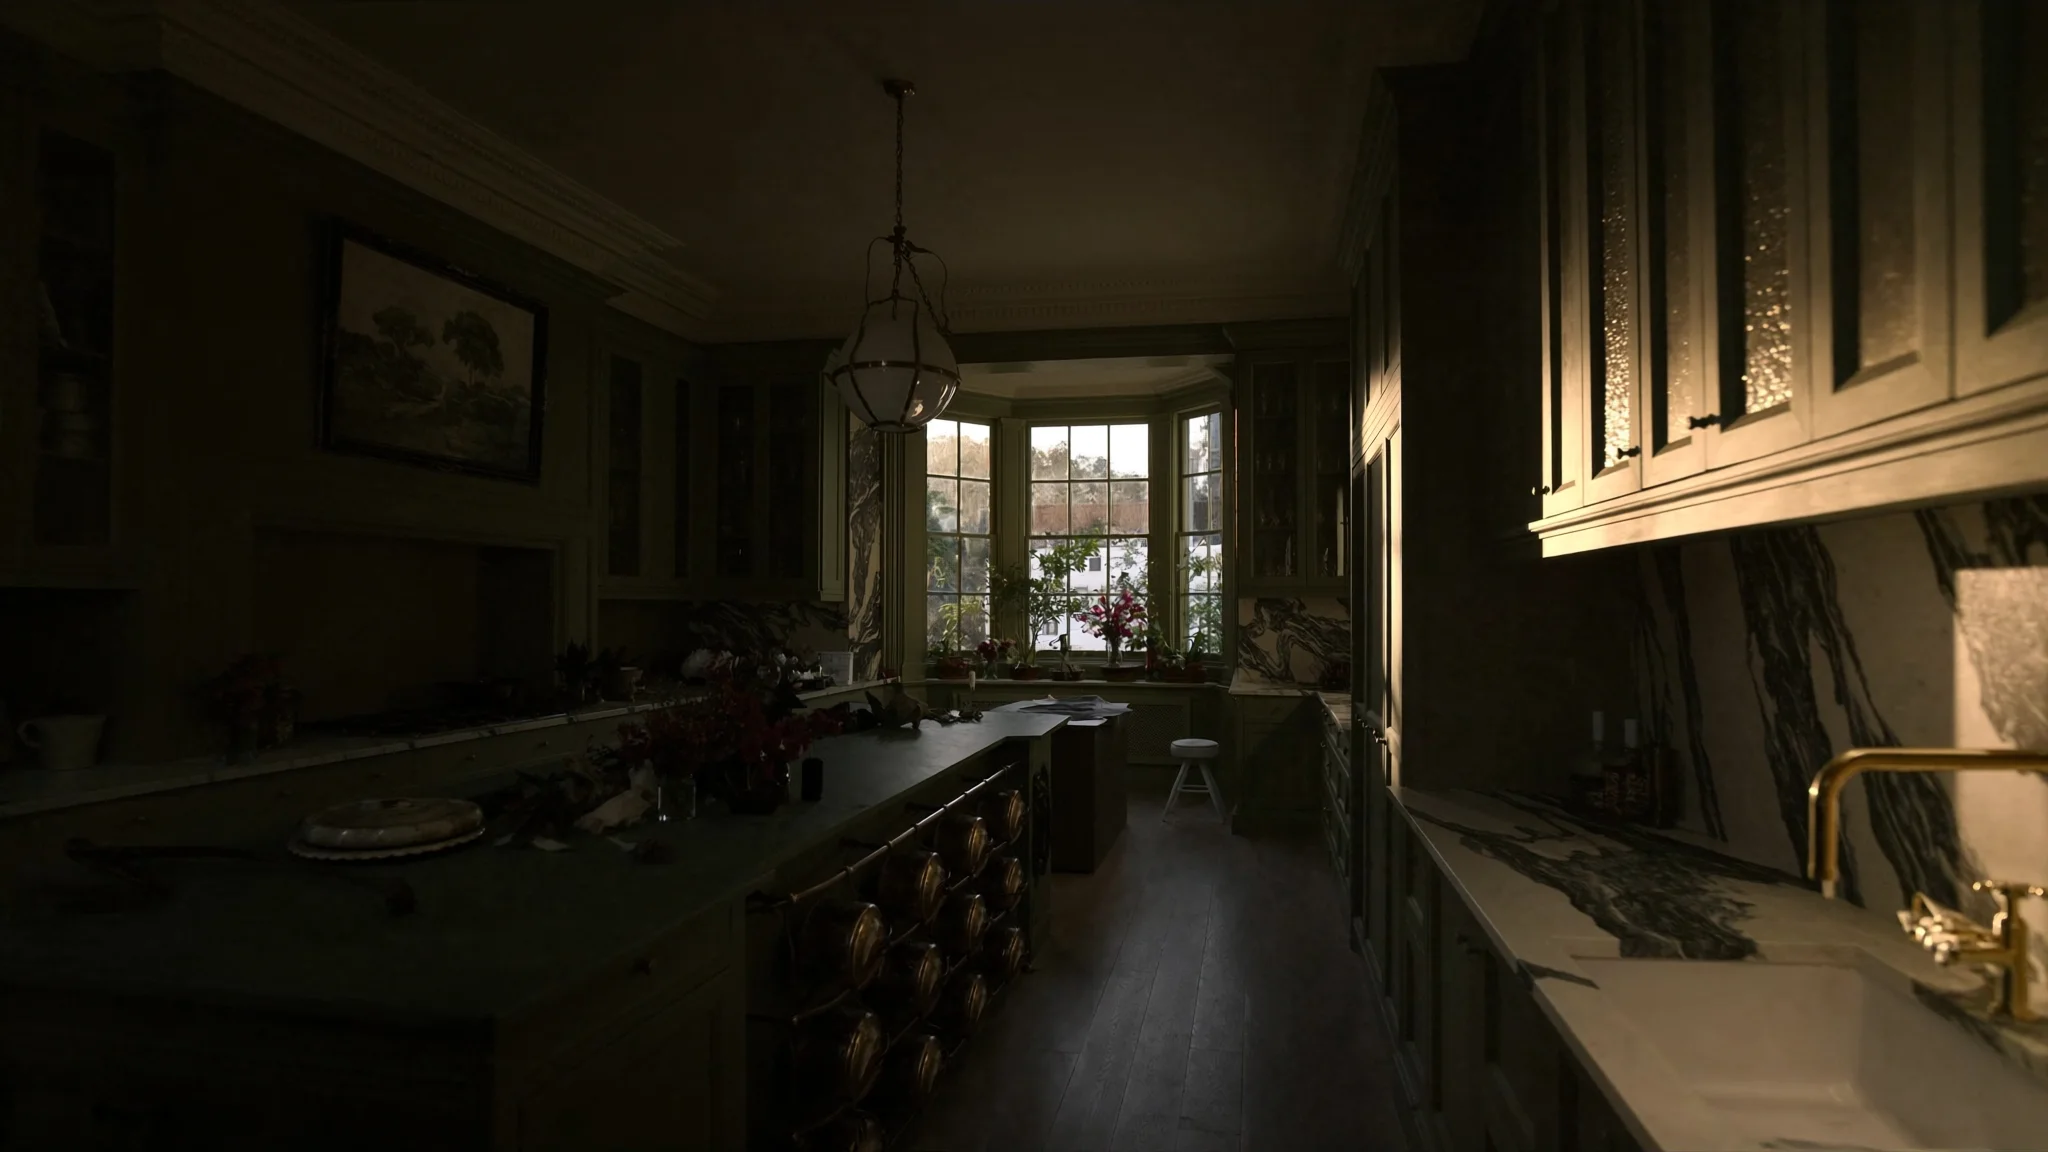
Considered kitchen renovations for Wanstead period and family homes, planned around long-term daily use and a realistic investment.
Illustrative Wanstead kitchen film. Brand imagery created for visual direction.
Local property context
Wanstead includes Victorian and Edwardian terraces, inter-war family houses and later infill. Rear kitchens often need better garden connection, storage or circulation, while extensions and structural openings need to be coordinated with the original fabric.
Consider early
Kitchen design in Wanstead
The kitchen layout, building work, cabinetry, services and finishes are resolved as one connected project.
Plan the room around family movement, cooking, storage and connection to dining or garden spaces.
Assess whether layout changes or a rear extension create enough value to justify the added scope.
Coordinate practical, durable materials with the character of the home.
Permissions and responsibilities
Access and delivery
The considered method
Survey, planning, procurement, delivery and completion remain connected through four visible stages.
We understand your home, goals, investment and preferred timing.
We agree the scope, layout, selections, allowances and programme.
One accountable team coordinates the work and keeps progress visible.
We inspect, finish, hand over and remain available afterwards.
Investment guidance
A managed Wanstead kitchen renovation may begin around £25,000. Projects involving extensions, structural openings and higher bespoke specifications require a wider project-specific range.
Complete kitchen service
Explore how we coordinate the complete London kitchen renovation—from layout and preparation to cabinetry, finishes, testing and handover.
Explore premium kitchen renovations →Wanstead renovation questions
Yes, where the agreed project route includes design coordination, approvals, structure and construction before the kitchen fit-out.
Often, but the answer depends on access, services, structural work, children and pets. A household plan is agreed before work begins.
The Considered Home Consultation
Share your location, goals, approximate investment and preferred timing. We will tell you whether the project is a good fit and recommend the next step.