Plan the right scope
Use a detailed survey to coordinate services, ventilation and floor build-up in buildings with limited routes for change.
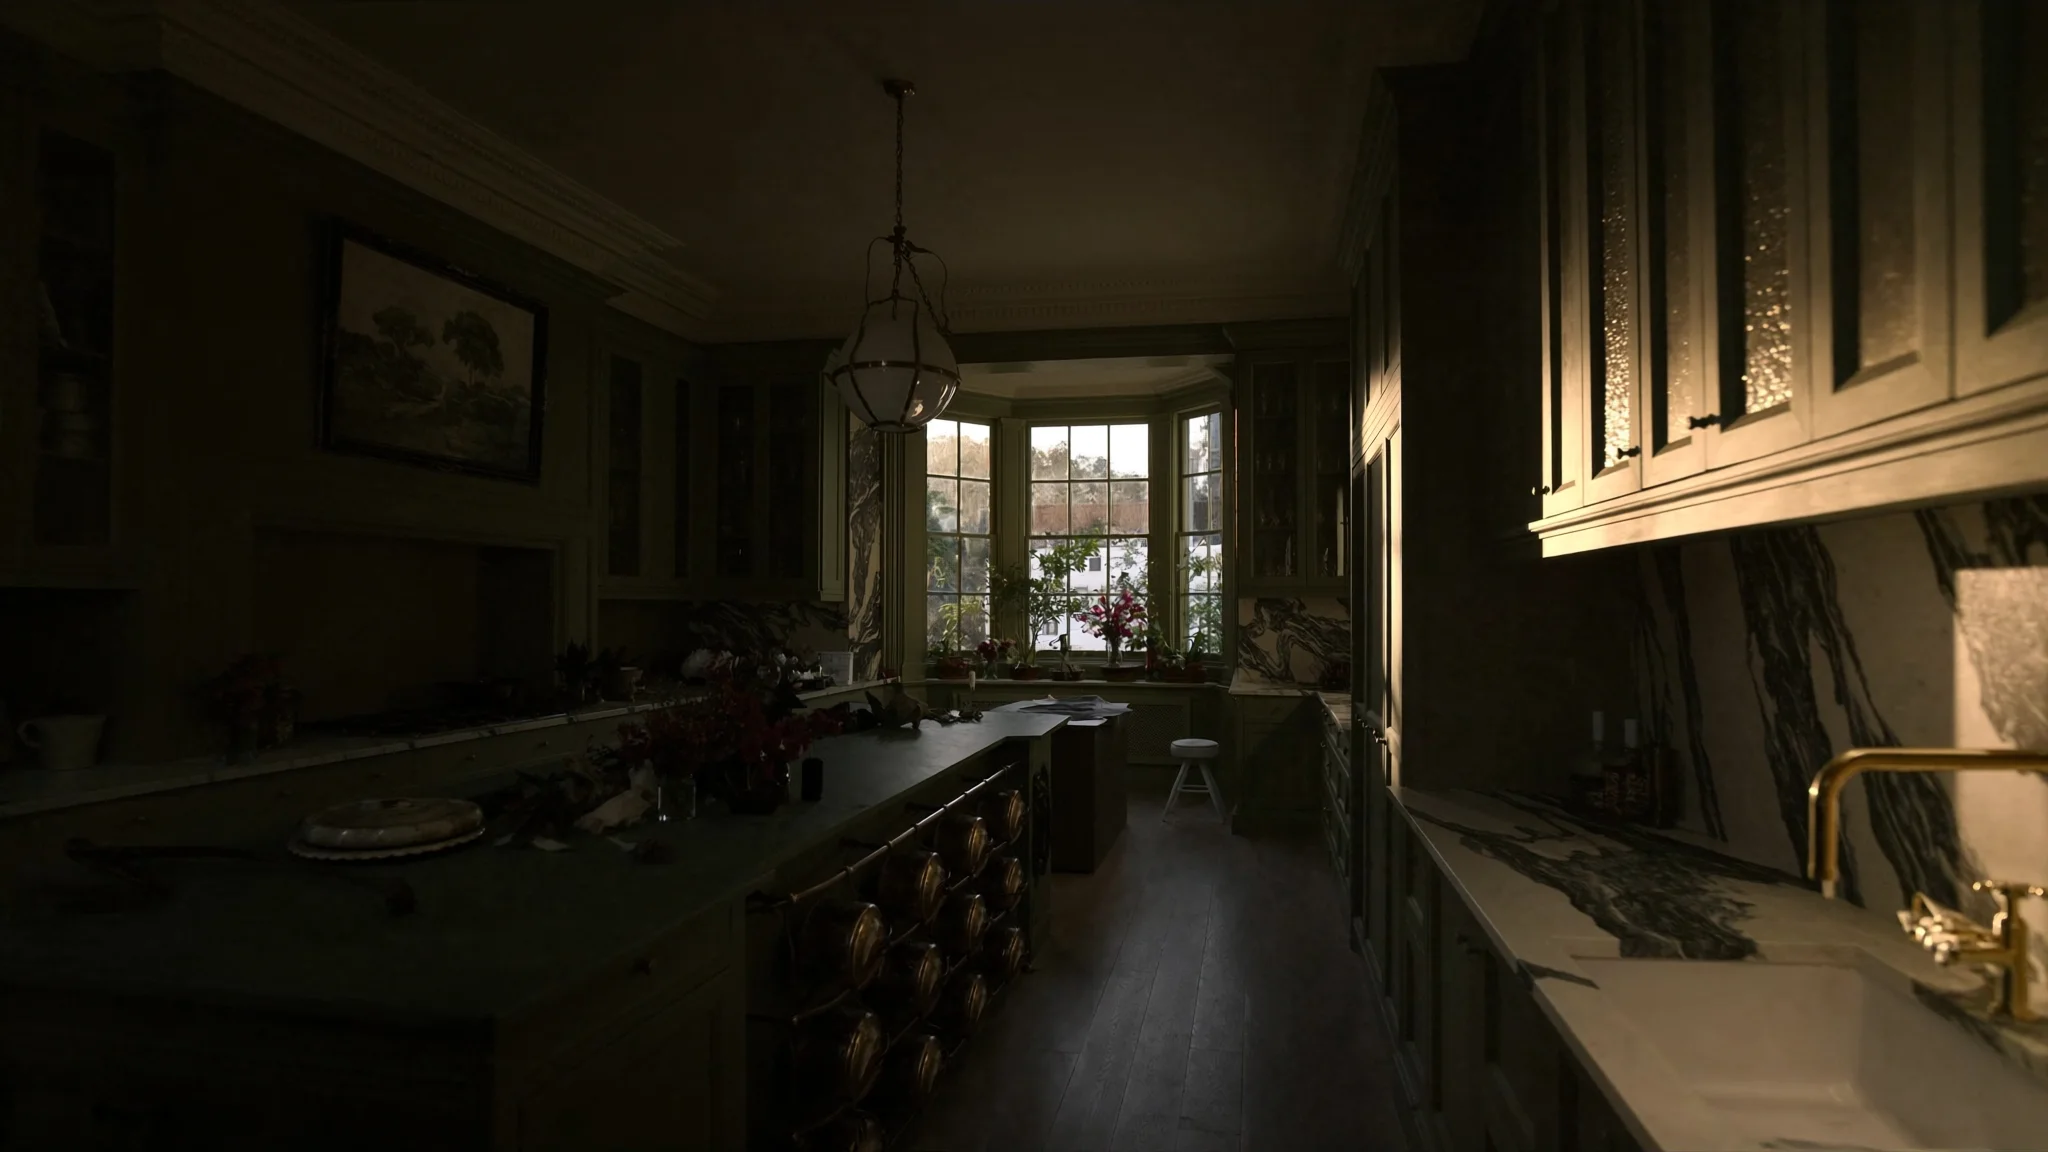
Carefully managed kitchen renovations for Westminster apartments, townhouses and listed properties, with permissions and logistics considered early.
Illustrative Westminster kitchen film. Brand imagery created for visual direction.
Local property context
Westminster’s residential buildings range from listed terraces and mansion blocks to contemporary apartments. Restricted access, complex leases, conservation context and tightly controlled building operations can influence the project as much as the room design.
Consider early
Kitchen design in Westminster
The kitchen layout, building work, cabinetry, services and finishes are resolved as one connected project.
Use a detailed survey to coordinate services, ventilation and floor build-up in buildings with limited routes for change.
Plan bespoke storage and appliance integration around compact or irregular Central London layouts.
Connect design decisions with protection, deliveries, noise limits and the agreed construction sequence.
Permissions and responsibilities
Access and delivery
The considered method
Survey, planning, procurement, delivery and completion remain connected through four visible stages.
We understand your home, goals, investment and preferred timing.
We agree the scope, layout, selections, allowances and programme.
One accountable team coordinates the work and keeps progress visible.
We inspect, finish, hand over and remain available afterwards.
Investment guidance
Westminster renovation costs reflect the room specification and the operational demands of the building. Begin with a realistic five-figure range, then confirm the figure through survey, permission review and an agreed scope.
Complete kitchen service
Explore how we coordinate the complete London kitchen renovation—from layout and preparation to cabinetry, finishes, testing and handover.
Explore premium kitchen renovations →Westminster renovation questions
Yes, subject to project fit and building approval. Access, working rules, services and the licence-to-alter process are reviewed before a programme is agreed.
Often, yes, but protected fabric and the building’s significance must shape the design. Listed building consent may be required even for some internal alterations.
The project plan identifies parking, loading, delivery sizes, permitted hours and the route through the building before large items are ordered.
The Considered Home Consultation
Share your location, goals, approximate investment and preferred timing. We will tell you whether the project is a good fit and recommend the next step.