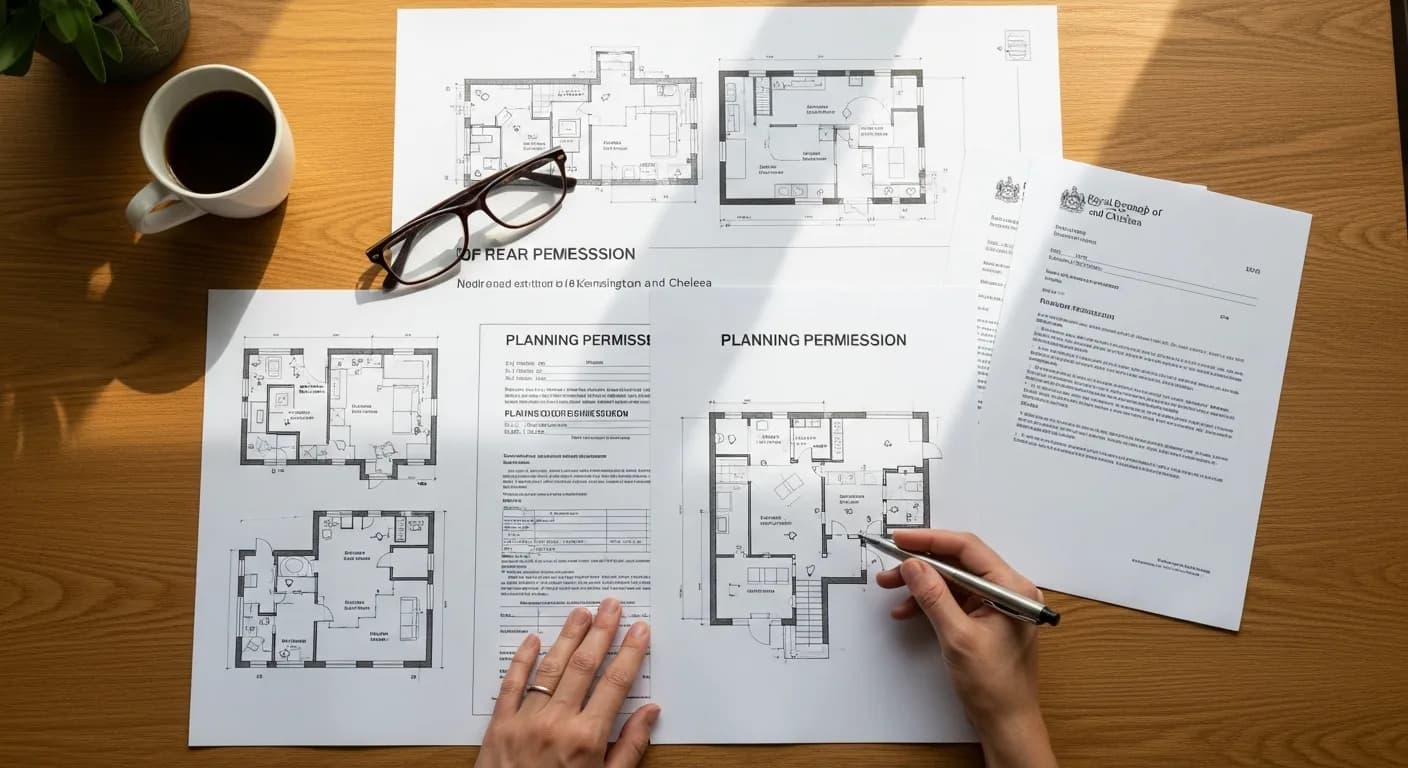
Start by identifying the property and its constraints
Before drawing an extension, confirm whether the property is a house or flat, whether it is listed, whether it sits in a conservation area and whether an Article 4 direction or condition has removed permitted development rights. The answer cannot be inferred from a neighbour’s project.
RBKC advises that extending or materially altering a building is likely to require permission, and external changes to buildings containing flats require planning permission. Use the council’s planning tools and the property’s history before relying on a general rule.
This guide is general information, not planning or legal advice. Requirements and fees change; confirm the current position with RBKC and suitably qualified advisers.
What permitted development can—and cannot—do
Permitted development rights allow certain alterations to houses without a full planning application when every national limit and condition is met. They do not give unrestricted permission to extend, and they do not normally apply to flats.
Government technical guidance applies additional restrictions on “article 2(3) land,” which includes conservation areas. For example, side extensions are not permitted development in these areas and rear extensions face tighter restrictions. Local Article 4 directions or planning conditions may remove further rights.
When a planning application is likely
A full householder application may be needed where the proposal falls outside permitted development limits, affects a flat, changes a protected elevation, sits within restricted land or conflicts with a condition or Article 4 direction.
Design quality matters particularly in sensitive streets. Scale, massing, relationship with the original building, neighbour amenity, materials, windows and visibility from public space can all influence the assessment.
- Side-return or rear proposals outside permitted development limits
- Extensions to flats or maisonettes
- External changes in conservation areas or Article 4 locations
- Works affecting a listed building or its special interest
- Basement, roof or complex multi-level proposals
- Changes that affect neighbours through light, outlook or privacy
Listed building consent is a separate test
If the property is listed, works affecting its special architectural or historic interest may require listed building consent. This can include internal alterations that would not normally require planning permission.
An extension to a listed property may therefore need both planning permission and listed building consent. Engage a conservation-experienced architect or heritage adviser early enough for the significance of the building to shape the design.
Use pre-application advice carefully
For a sensitive or ambitious proposal, pre-application advice can identify likely policy concerns before a full design package is completed. It is guidance rather than a guarantee, but it can help the team focus effort on a credible route.
Bring useful information: measured survey, photographs, planning history, early drawings and a clear explanation of the household need. A buildability review at this stage can also prevent approval of a design that is unexpectedly difficult or expensive to construct.
Planning is only one part of the pre-start route
Planning permission deals with the acceptability of development. Building Regulations address standards such as structure, fire safety, ventilation, drainage and energy performance. The Party Wall etc. Act creates separate duties where relevant work affects shared structures or excavation near neighbouring buildings.
You may also need structural engineering, Thames Water build-over consideration, freeholder or managing-agent consent, a construction traffic management plan or discharge of planning conditions. The responsibilities and sequence should be mapped before a construction start date is promised.
- Planning permission or lawful development evidence
- Listed building consent where applicable
- Building Regulations approval and inspections
- Party Wall procedures where relevant
- Structural and drainage design
- Freeholder, lease or managing-agent approvals
- Planning conditions and construction logistics
Build a realistic programme
Separate design, planning determination, technical design, approvals, procurement and construction. RBKC publishes its current application process and service information; use that live guidance rather than an old article’s fixed promise.
Allow time for validation questions, design changes, specialist reports and conditions. Do not order irreversible work or commit to a construction date until the relevant permissions and technical information are sufficiently secure.
Move from permission to a buildable scope
An approved drawing is not automatically a complete construction package. Before tender or mobilisation, resolve structure, drainage, insulation, glazing, kitchen interfaces, finishes, temporary works, access and protection.
All Things Considered can work with your appointed architect and consultants to turn the approved design into a coordinated delivery route. Responsibilities should remain explicit: we do not present construction experience as a substitute for professional planning advice.
Frequently asked questions
Useful answers before you begin
Do I need planning permission for a rear extension in Kensington?
Possibly. It depends on the property type, dimensions, previous additions, conservation status, Article 4 restrictions and planning conditions. Check the exact proposal with RBKC or a qualified planning adviser.
Do flats have permitted development rights for extensions?
Ordinary householder permitted development rights apply to dwellinghouses, not flats. External alterations to a building containing flats generally require planning permission.
Is planning permission the same as Building Regulations approval?
No. They are separate regimes. A project may not need planning permission but may still need Building Regulations approval.
Can a Kensington conservation-area property be extended?
Many can, but the design and consent route must respond to the specific building, conservation-area character, local policy and neighbour effects.