Begin with the building, not the bathroom showroom
Victorian and Georgian homes were not designed for modern showers, large baths, concealed cisterns or today’s electrical demand. Rooms may have been inserted or altered several times, leaving a mixture of old pipework, uneven floors, weak ventilation and poorly planned drainage.
A useful survey checks the floor structure, water pressure, hot-water capacity, waste routes, ventilation, electrical zones and signs of historic leakage. Those findings determine which layouts are technically sensible before finishes are selected.
Resolve water pressure and drainage early
A generous shower depends on the complete water system, not the shower head. Incoming pressure, pipe sizes, hot-water storage and simultaneous household demand all matter. Diagnose the system before specifying high-flow fittings.
Drainage routes can be equally restrictive. Moving a WC or creating a low-profile shower requires adequate falls and a viable connection. Raising a floor to solve drainage may create thresholds and affect doors, skirtings and adjoining rooms.
Protect the structure with proper waterproofing
Tiles and grout are finishes, not the waterproofing system. Wet areas need compatible substrates, tanking, sealed junctions and carefully detailed penetrations. Shower falls must direct water to the outlet without creating standing water.
The specification should identify how the walls and floor are prepared, which waterproofing products form the system and who is responsible for testing and sign-off before tiling conceals the work.
- Stable, suitable substrates
- Tanking to the agreed wet-zone extent
- Sealed corners, pipe penetrations and transitions
- Correct falls and drainage capacity
- Compatible adhesives, grout and movement joints
- Ventilation sized and routed for the room
Keep period character without creating a pastiche
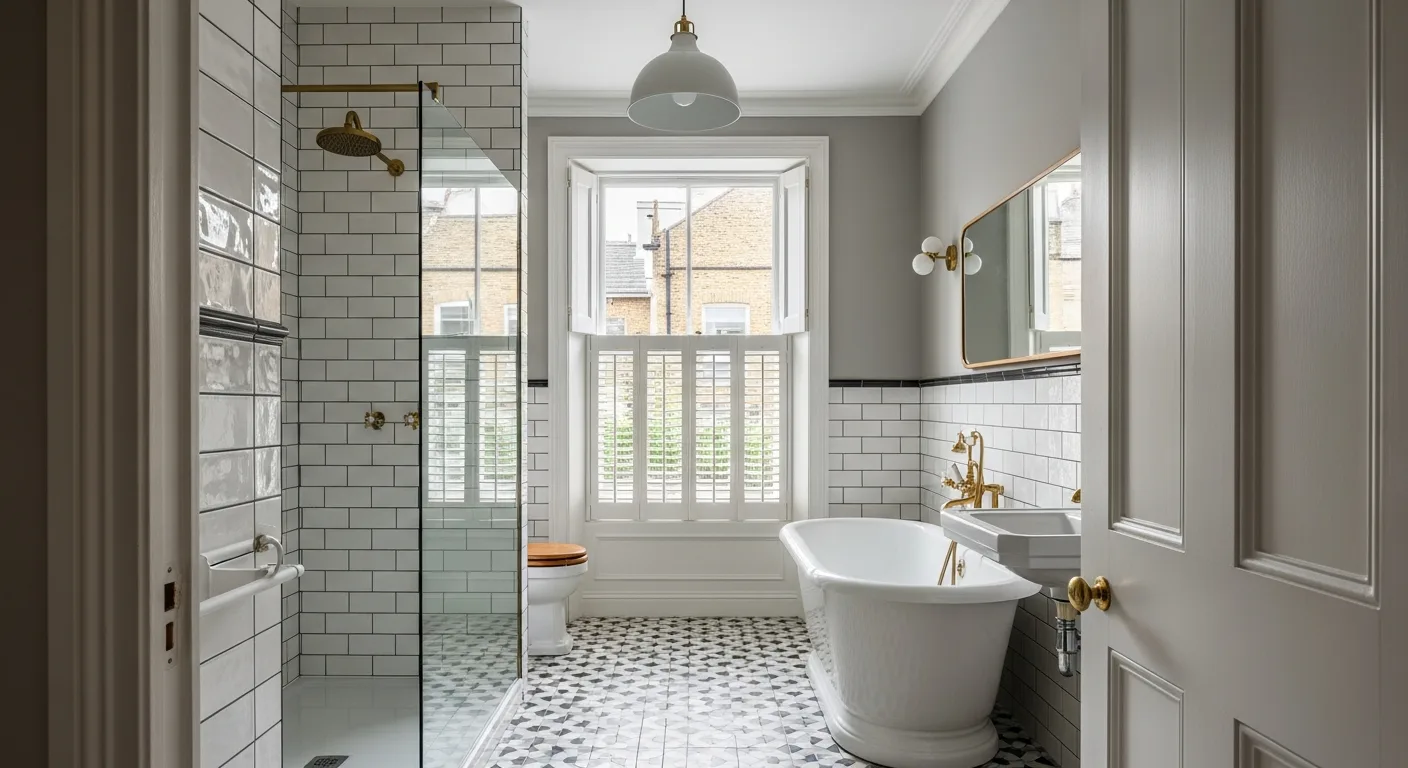
Original proportions, sash windows, cornicing, joinery or a fireplace can give the room its identity. Retain sound fabric where it contributes to the building and coordinate new interventions around it.
A period-sensitive bathroom does not require every item to imitate the nineteenth century. Restrained modern storage, well-detailed lighting and contemporary sanitaryware can sit comfortably beside traditional materials when the palette and proportions are controlled.
Ventilation, heating and electrical planning
Beautiful finishes will not compensate for persistent condensation. Mechanical extract needs a suitable route, adequate performance and appropriate controls. Where an external vent changes the appearance of a conservation-area or listed property, check the consent position before forming an opening.
Heating and lighting should be designed around use. Underfloor heating can improve comfort but must be coordinated with floor build-up and finishes. Bathroom electrical work must respect the relevant zones and be completed and certified by a competent person.
What affects cost and programme?
A straightforward bathroom within a sound existing envelope is very different from one needing new drainage, floor strengthening, extensive bespoke joinery or listed-building coordination. Product lead times, stone fabrication and specialist metal finishes should be known before a start date is fixed.
For premium London bathrooms, the investment can move into a substantial five-figure range. Use a survey and detailed specification to establish the relevant figure for the property rather than relying on a generic room price.
- Condition of concealed plumbing and floor structure
- Relocation of WC, bath, shower or soil connections
- Water-pressure or hot-water-system upgrades
- Extent and complexity of tiling or natural stone
- Bespoke vanity units, screens and specialist finishes
- Access, listed fabric and managing-agent requirements
Choose a team that owns the interfaces
Bathroom failures often occur between trades: the substrate is unsuitable for the tiler, the valve depth conflicts with the wall build-up, the screen position misses the floor fall or the extractor route is considered too late.
A coordinated scope should connect layout, plumbing, electrics, waterproofing, joinery, finishes, ventilation and certification. Ask to see how those decisions are recorded before work begins.
Frequently asked questions
Useful answers before you begin
Do internal bathroom renovations need planning permission?
Usually not, but external vents, new windows, listed fabric or material changes can require planning or listed-building consent. Check the specific property and proposal.
Can original features be retained?
Often, yes. Their condition, significance and relationship with waterproofing and services must be assessed before the design is fixed.
How long does a period bathroom renovation take?
The on-site programme depends on preparation, drying times, bespoke items and hidden conditions. The full project also includes survey, design and procurement before site work.
What is the best solution for poor water pressure?
There is no universal solution. The incoming supply, pipework, hot-water system and household demand must be diagnosed before recommending changes.