Chelsea · Kitchen renovation concept
A Chelsea townhouse kitchen, beautifully reconsidered
An illustrative renovation story showing how a dark, fragmented garden-level kitchen could become a calm, light-connected space with bespoke joinery and enduring natural materials.
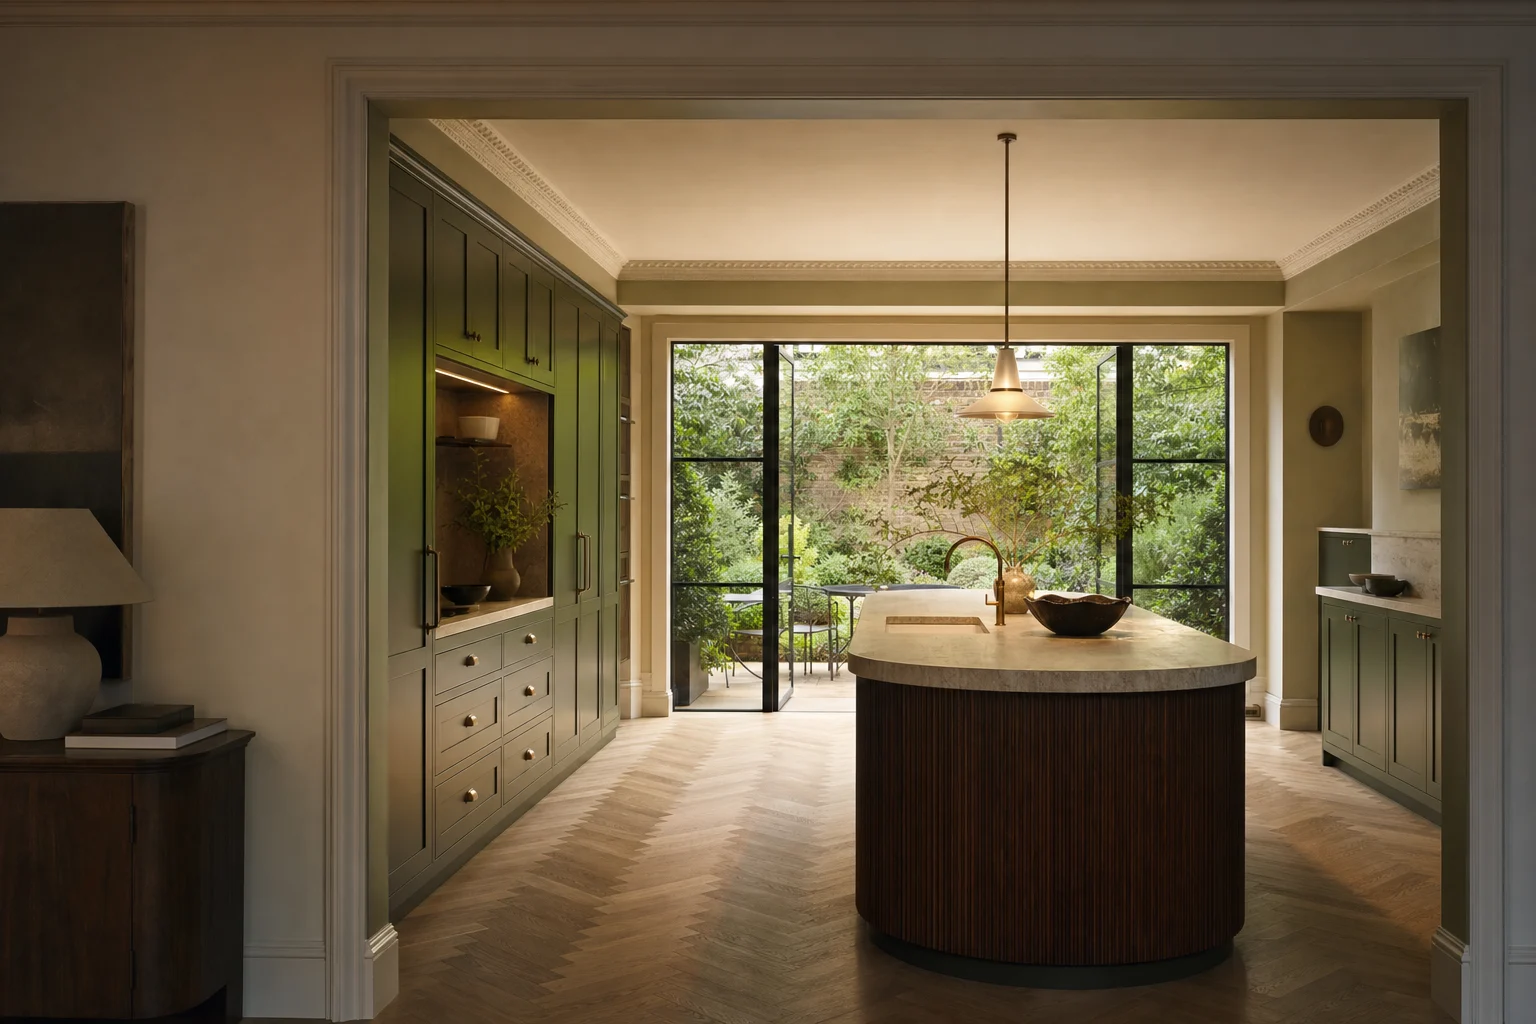
The brief
A room shaped around daily life.
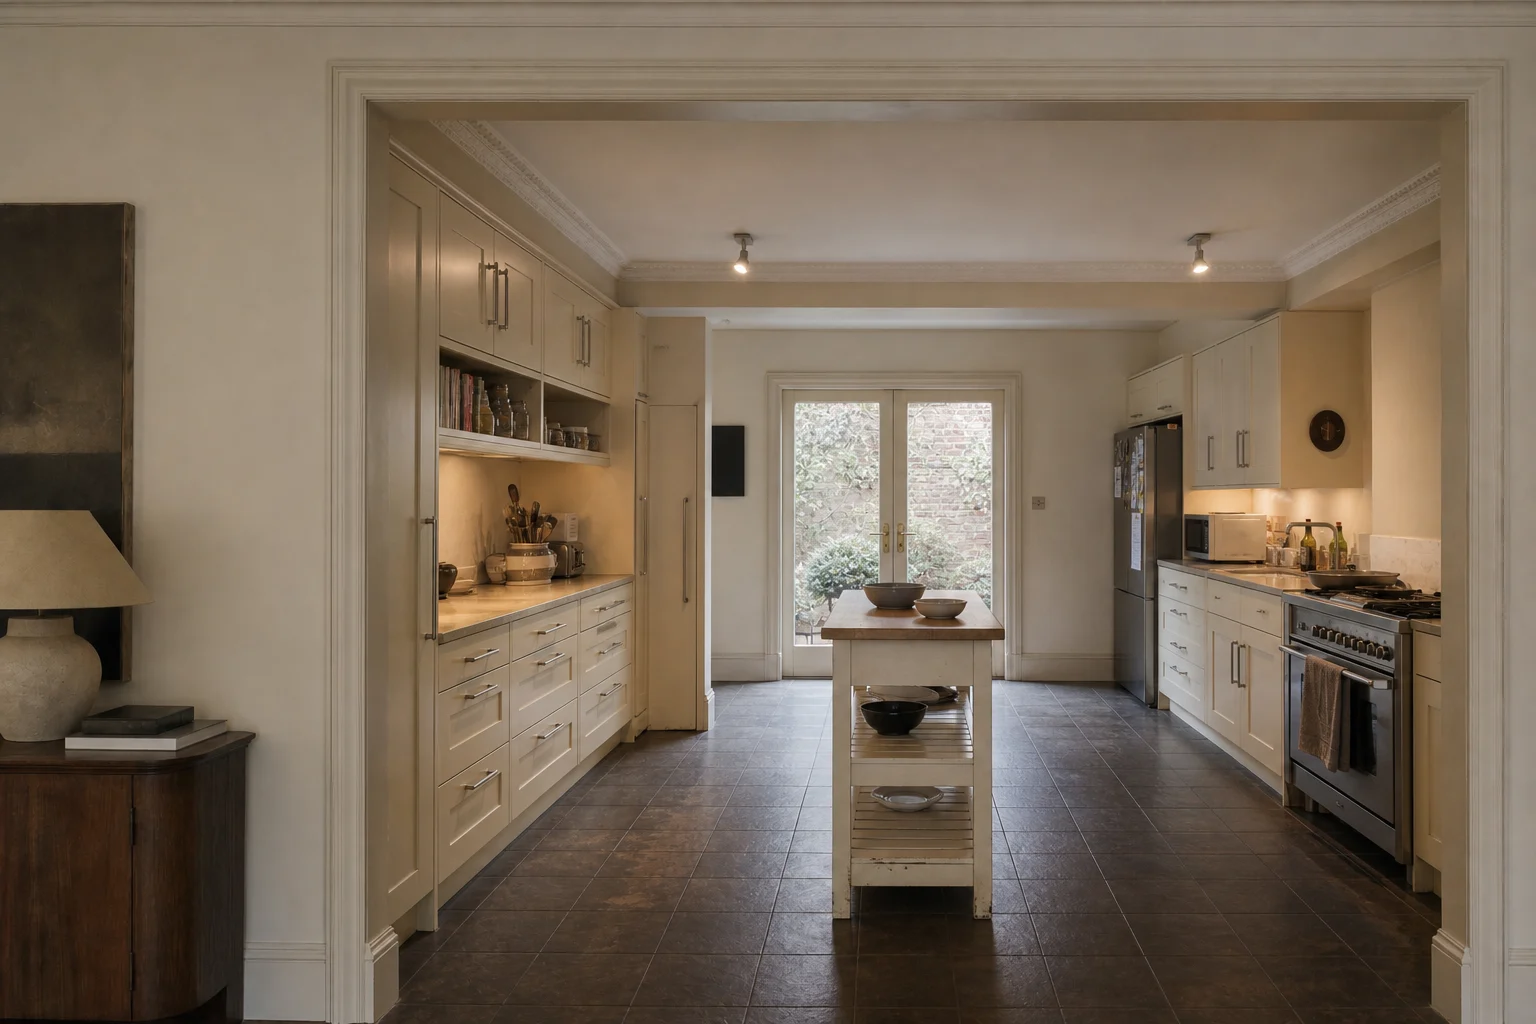
Create a more generous kitchen for cooking, gathering and garden life without erasing the townhouse character. Improve the route through the room, bring in more daylight and make every material choice feel quiet, tactile and built to last.
Key decisions
Resolve the important moves before work begins.
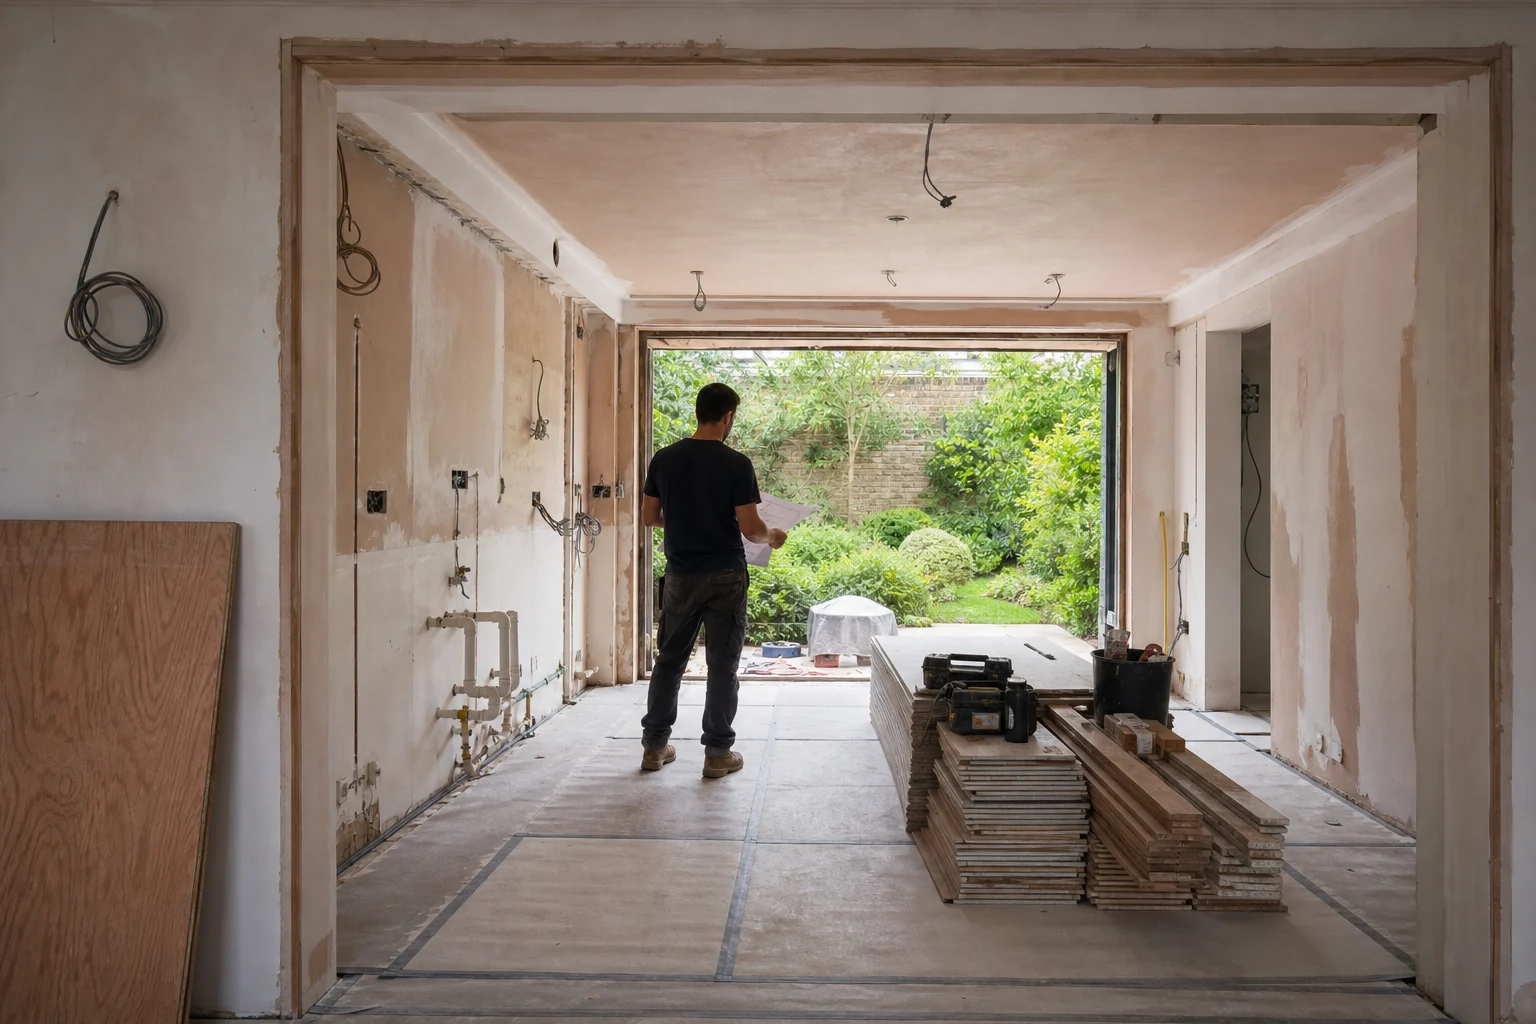
Open the room to the garden
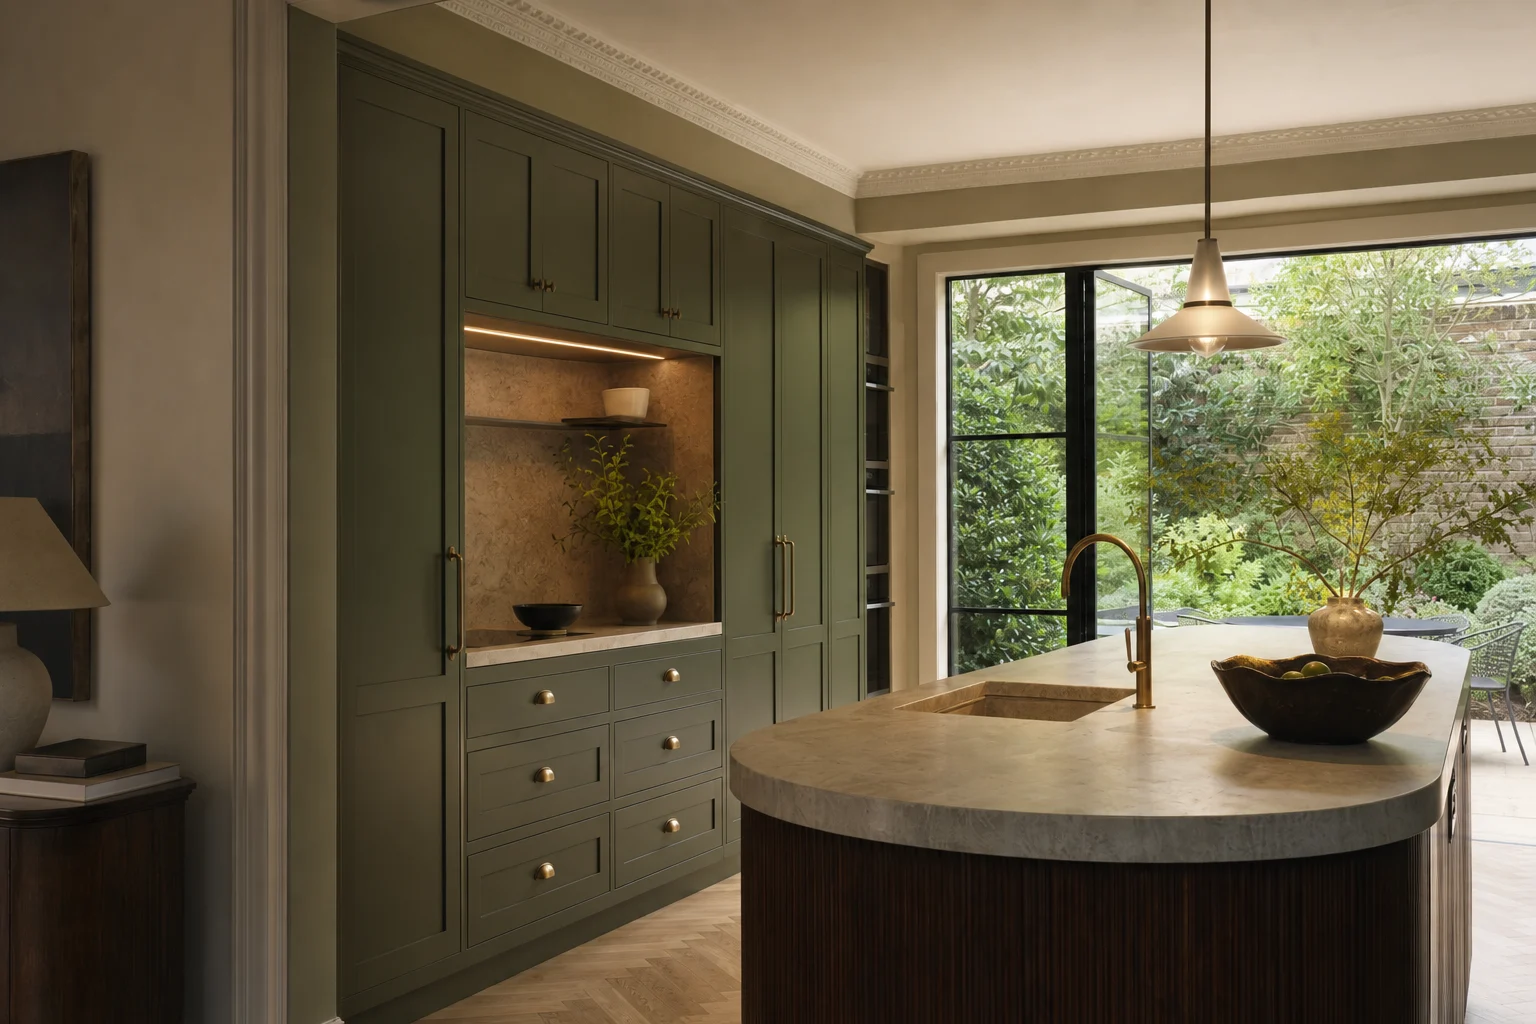
A wider, steel-framed rear opening creates a clearer visual axis and allows the garden to become part of the room throughout the day.
Make the island work harder
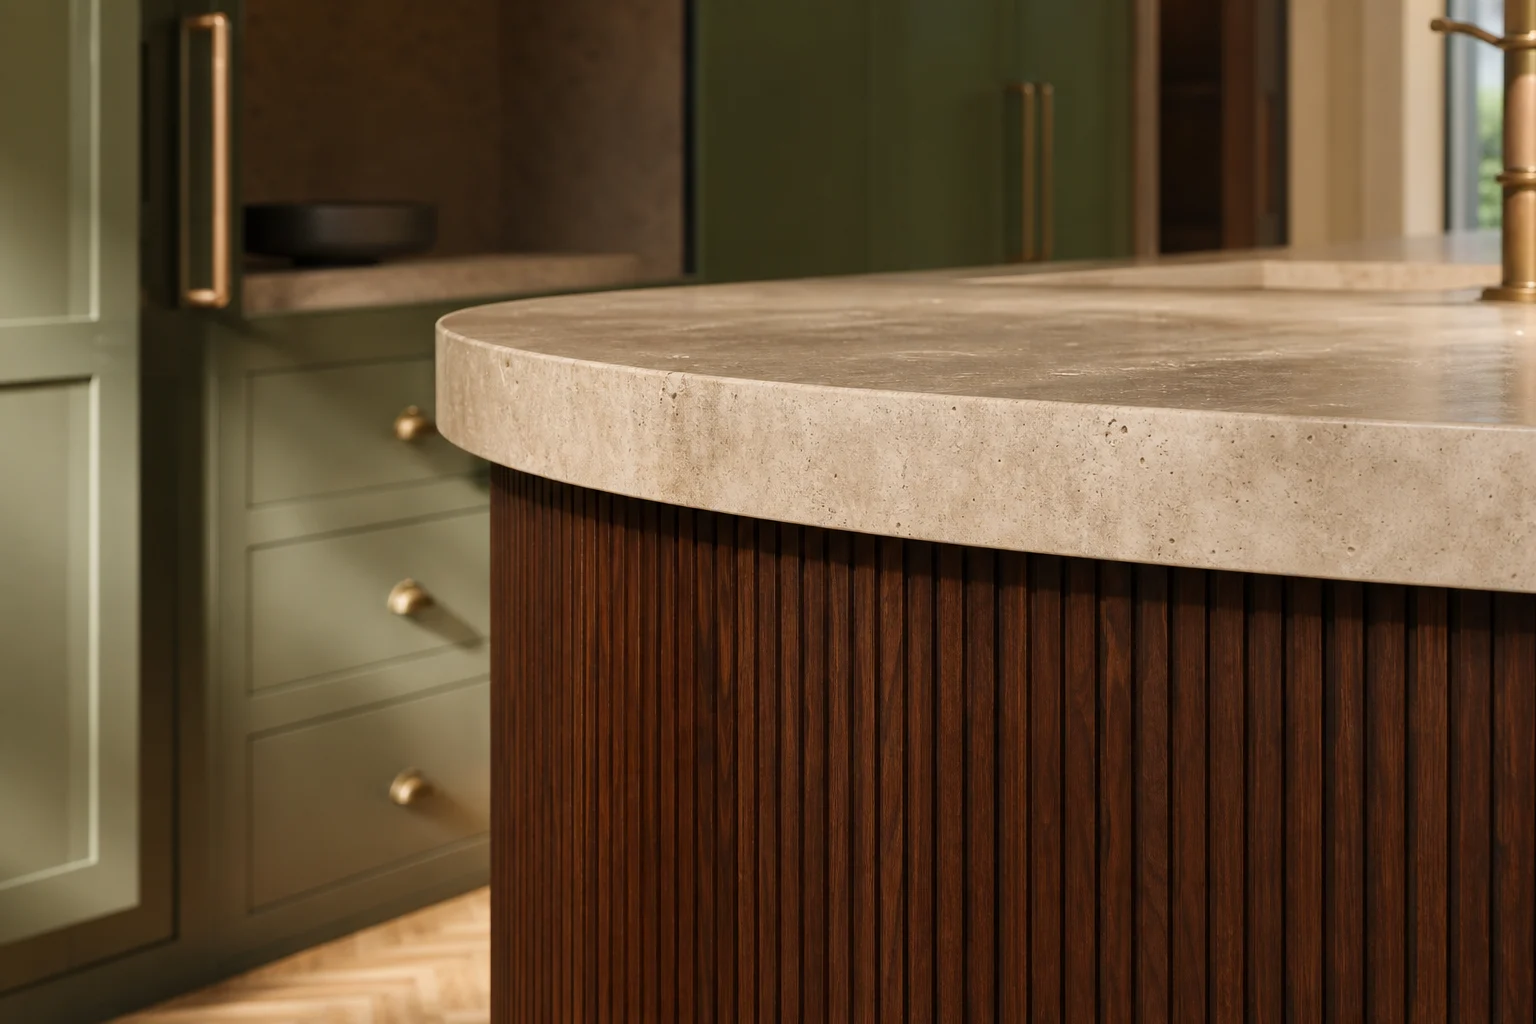
The sculptural island combines preparation, washing and informal gathering while its rounded corners soften movement through the space.
Balance old and new
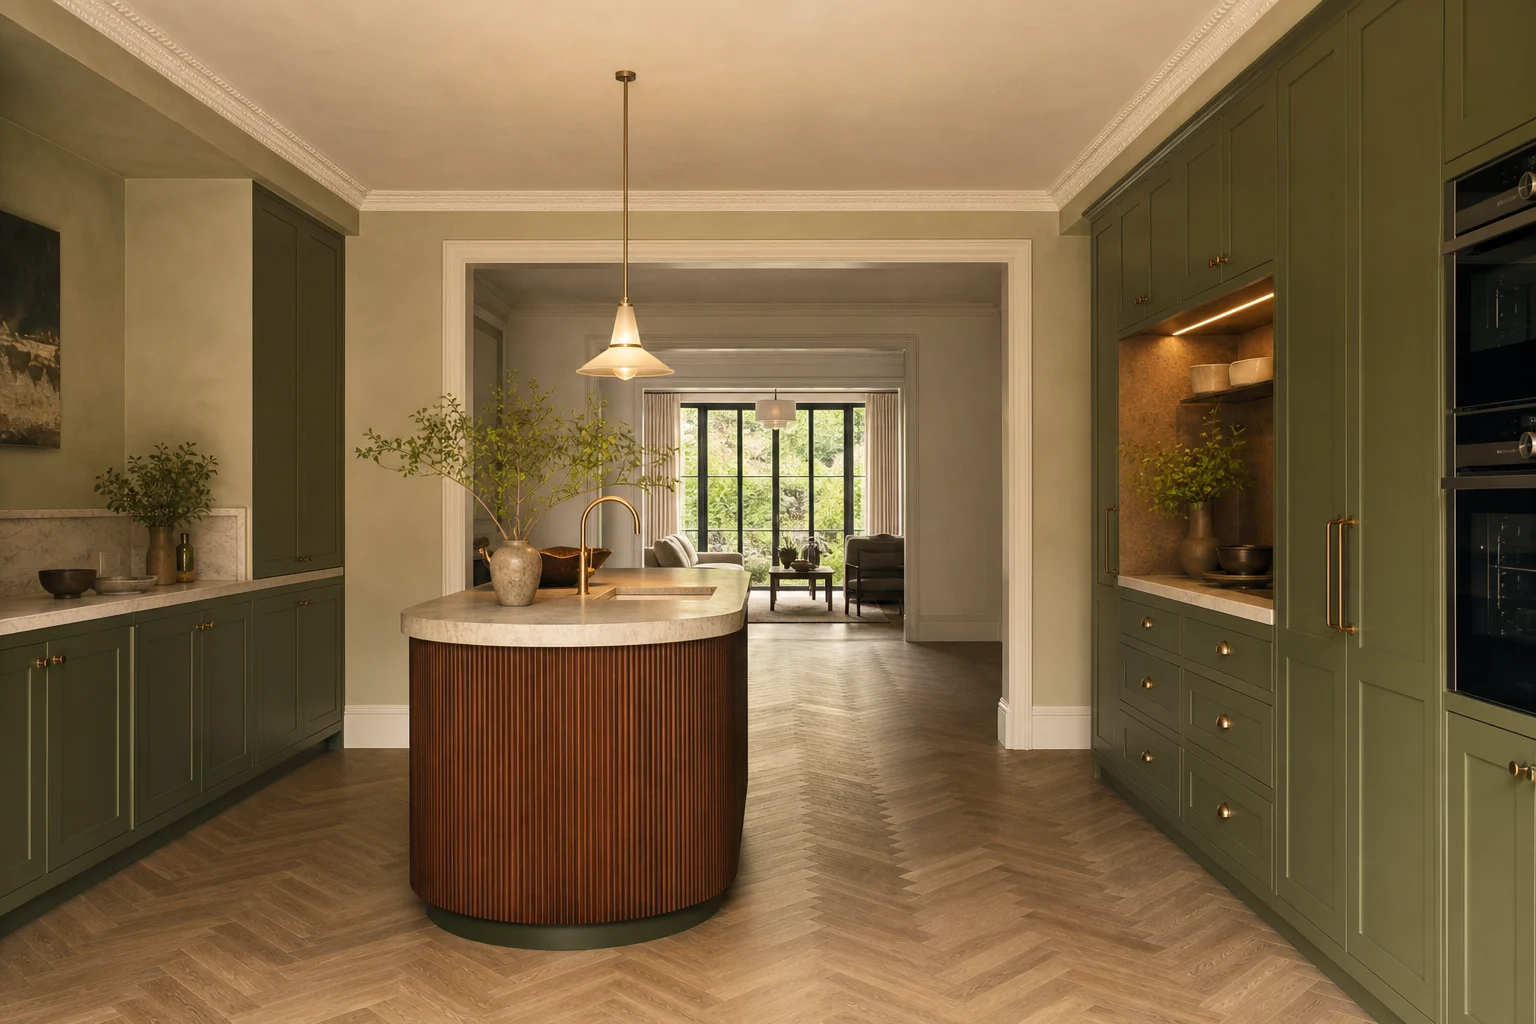
Restored cornice and period proportions sit alongside restrained olive joinery, honed limestone, aged bronze and finely fluted walnut.
The outcome
Calm, connected and carefully resolved.
The concept replaces a narrow, disconnected arrangement with a composed kitchen that feels generous without becoming showy. Storage is concentrated into full-height joinery, circulation remains clear and natural materials give the room depth as they age.