Plan the right scope
Create a layout that respects the proportions of the property while improving contemporary storage, circulation and entertaining.
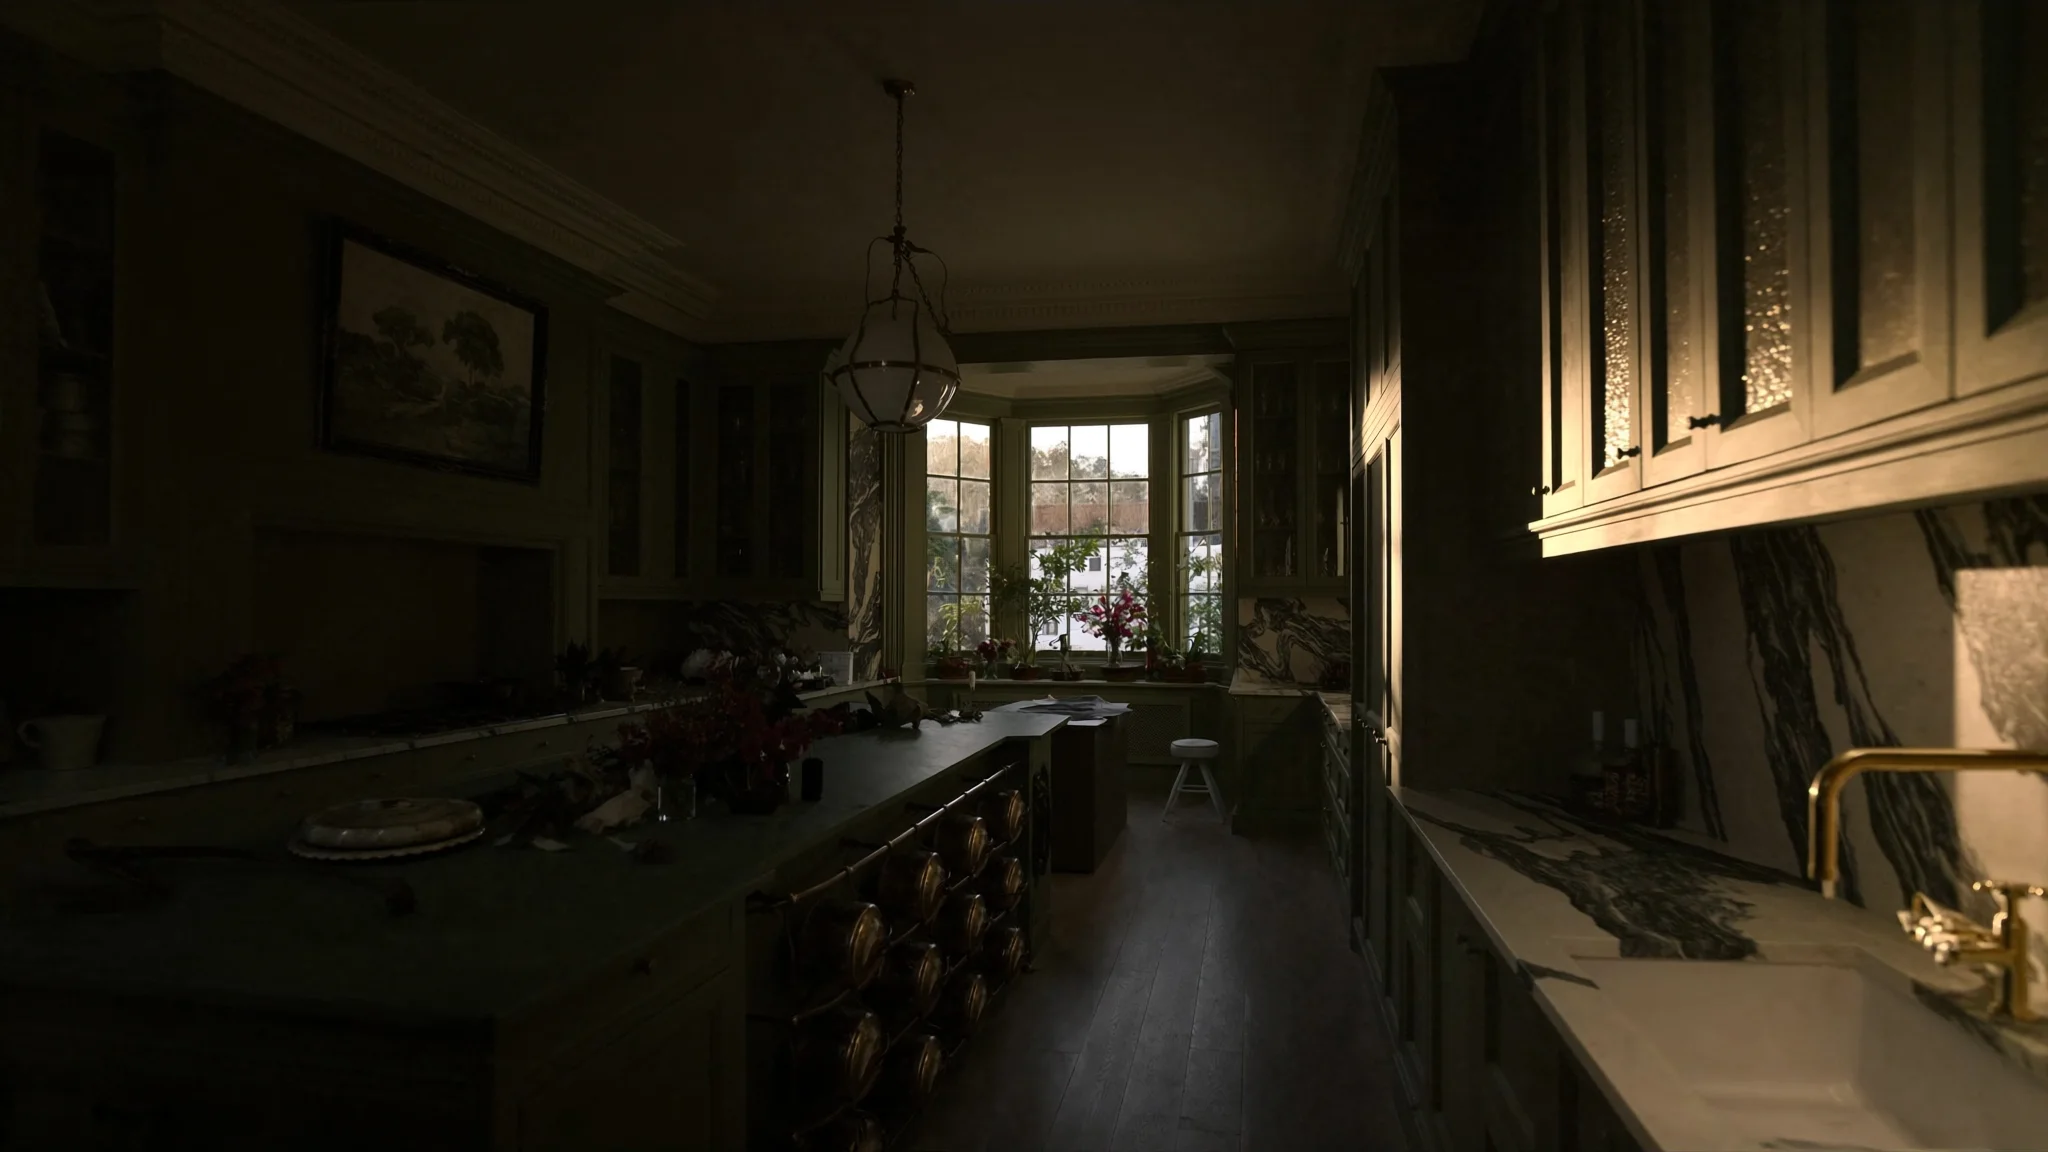
Premium kitchen renovations for Kensington apartments, terraces and period properties, coordinated around conservation, access and high-detail finishes.
Illustrative Kensington kitchen film. Brand imagery created for visual direction.
Local property context
Kensington includes grand townhouses, purpose-built mansion blocks, converted period buildings and listed homes. A project may involve protected fabric, shared services, lift and loading rules, restricted working hours or a formal licence to alter. These constraints belong in the kitchen plan, not in a last-minute site discussion.
Consider early
Kitchen design in Kensington
The kitchen layout, building work, cabinetry, services and finishes are resolved as one connected project.
Create a layout that respects the proportions of the property while improving contemporary storage, circulation and entertaining.
Coordinate stone, joinery, appliances, lighting and ventilation with the room preparation and building services.
Resolve thresholds, floor build-ups, service routes and acoustic requirements before bespoke components are ordered.
Permissions and responsibilities
Access and delivery
The considered method
Survey, planning, procurement, delivery and completion remain connected through four visible stages.
We understand your home, goals, investment and preferred timing.
We agree the scope, layout, selections, allowances and programme.
One accountable team coordinates the work and keeps progress visible.
We inspect, finish, hand over and remain available afterwards.
Investment guidance
Premium Kensington kitchen renovations commonly require a substantial five-figure investment. Projects involving highly bespoke cabinetry, structural work, managing-agent requirements or specialist finishes need a detailed property-specific scope before the range can be confirmed.
Complete kitchen service
Explore how we coordinate the complete London kitchen renovation—from layout and preparation to cabinetry, finishes, testing and handover.
Explore premium kitchen renovations →Kensington renovation questions
Yes, subject to the building and project. We review access, protection, working hours, service routes and approval requirements before dates are agreed.
Not always, but the answer changes for flats, listed buildings and external alterations. Check the exact property and proposal with RBKC or a qualified adviser.
Yes. The considered route connects preparation, structure, services, cabinetry, worktops, finishes and handover under an agreed scope.
The Considered Home Consultation
Share your location, goals, approximate investment and preferred timing. We will tell you whether the project is a good fit and recommend the next step.